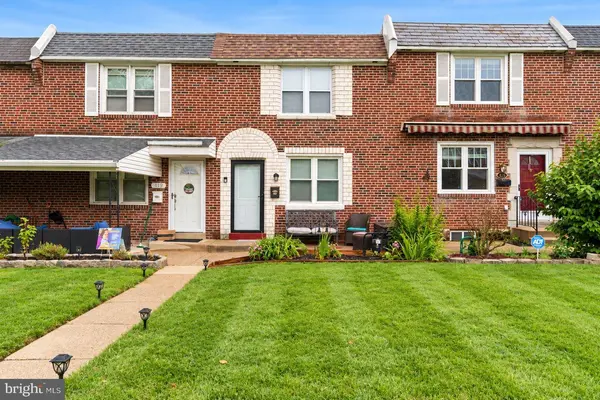
417 SEVEN OAKS DR
Clifton Heights, PA 19018
- 3 Beds
- 2 Baths Full Baths: 2
- 1,152 SqFt
- 3,049 Lot Size
- 1949 Year Built
GALLERY
PROPERTY DETAIL
Key Details
Property Type Townhouse
Sub Type Interior Row/Townhouse
Listing Status Coming Soon
Purchase Type For Sale
Square Footage 1, 152 sqft
Price per Sqft $260
Subdivision Westbrook Park
MLS Listing ID PADE2124522
Style Colonial
Bedrooms 3
Full Baths 2
HOA Y/N N
Abv Grd Liv Area 1,152
Year Built 1949
Available Date 2026-09-26
Annual Tax Amount $4,838
Tax Year 2026
Lot Size 3,049 Sqft
Acres 0.07
Lot Dimensions 16.00 x 217.00
Property Sub-Type Interior Row/Townhouse
Source BRIGHT
Location
State PA
County Delaware
Area Clifton Heights Boro (10410)
Zoning RESIDENTIAL
Rooms
Other Rooms Living Room, Dining Room, Kitchen, Basement
Basement Partially Finished
Building
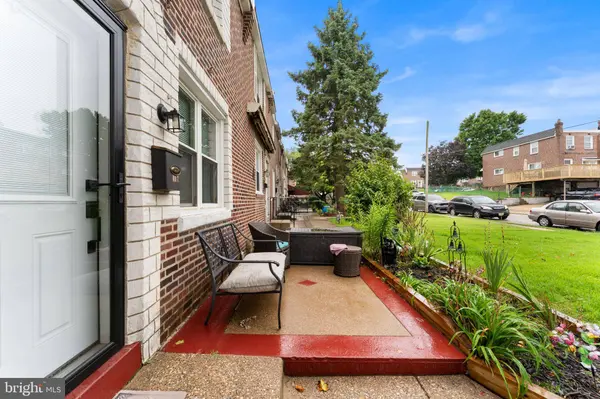
Lot Description Front Yard, Level, Rear Yard
Story 2
Foundation Concrete Perimeter
Above Ground Finished SqFt 1152
Sewer Public Sewer
Water Public
Architectural Style Colonial
Level or Stories 2
Additional Building Above Grade, Below Grade
Structure Type Dry Wall
New Construction N
Interior
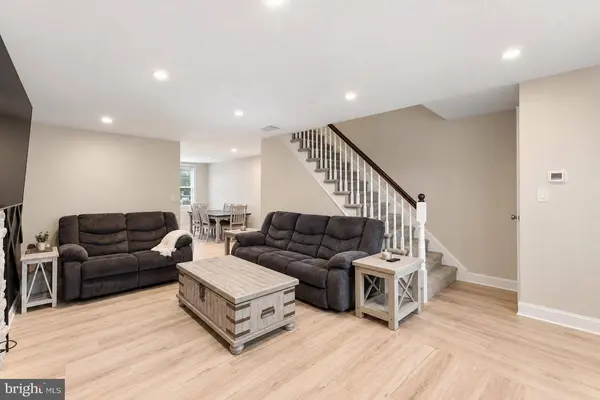
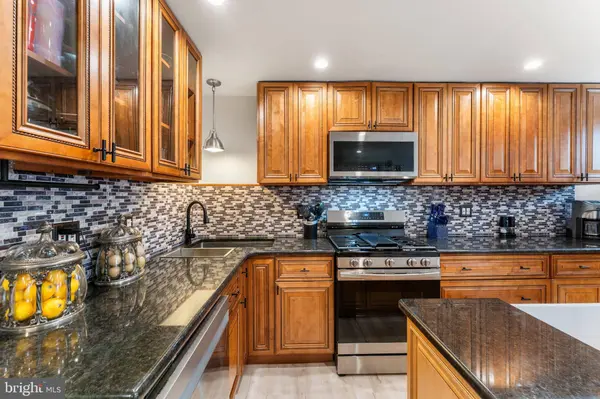
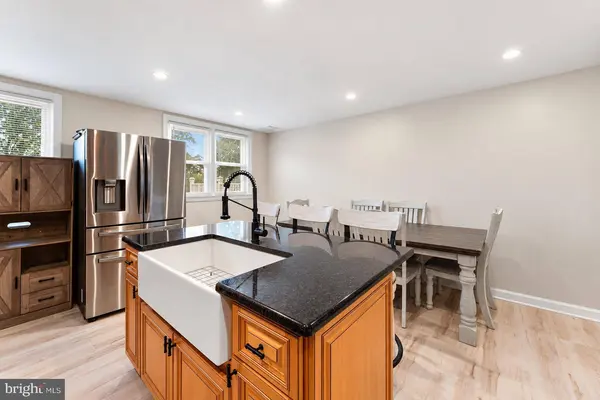
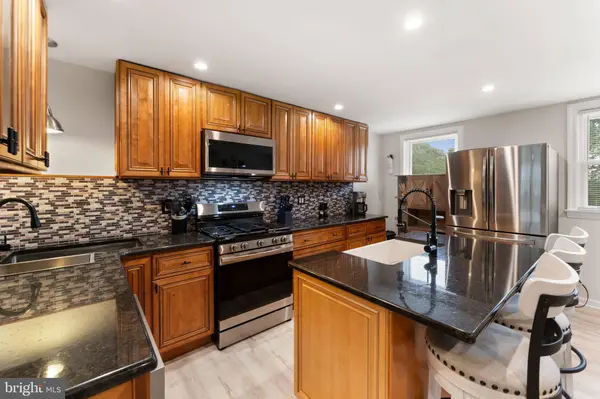
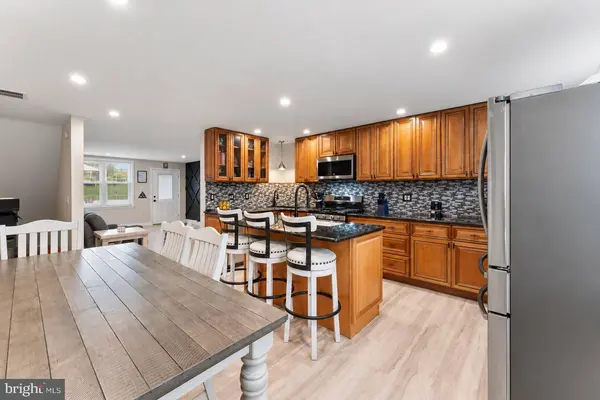
Interior Features Bathroom - Walk-In Shower, Bathroom - Tub Shower, Carpet, Ceiling Fan(s), Combination Kitchen/Dining, Dining Area, Floor Plan - Open, Kitchen - Island, Recessed Lighting, Skylight(s), Upgraded Countertops, Wood Floors
Hot Water Natural Gas
Heating Forced Air
Cooling Central A/C
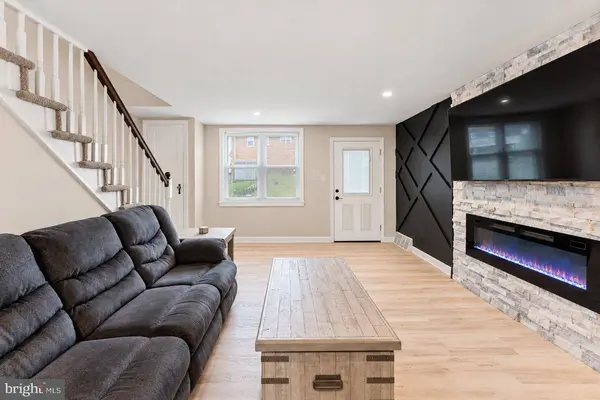
Flooring Luxury Vinyl Plank, Partially Carpeted
Fireplaces Number 1
Fireplaces Type Electric
Inclusions Washer, Dryer, Refrigerator "as-is" condition
Equipment Built-In Microwave, Dishwasher, Dryer, Exhaust Fan, Oven/Range - Gas, Stainless Steel Appliances, Washer, Water Heater
Furnishings No
Fireplace Y
Window Features Double Pane
Appliance Built-In Microwave, Dishwasher, Dryer, Exhaust Fan, Oven/Range - Gas, Stainless Steel Appliances, Washer, Water Heater
Heat Source Natural Gas
Laundry Basement, Dryer In Unit, Washer In Unit
Exterior
Garage Spaces 3.0
Fence Rear
Utilities Available Natural Gas Available, Electric Available
Water Access N
View Street
Roof Type Flat
Street Surface Alley
Accessibility None
Total Parking Spaces 3
Garage N
Private Pool No
Schools
High Schools U Darby
School District Upper Darby
Others
Senior Community No
Tax ID 10-00-01698-00
Ownership Fee Simple
SqFt Source 1152
Acceptable Financing Cash, Conventional, FHA, VA
Listing Terms Cash, Conventional, FHA, VA
Financing Cash,Conventional,FHA,VA
Special Listing Condition Standard
SIMILAR HOMES FOR SALE
Check for similar Townhouses at price around $299,900 in Clifton Heights,PA

Active
$269,900
251 REVERE RD, Clifton Heights, PA 19018
Listed by Walter M Wood Jr Inc3 Beds 2 Baths 1,582 SqFt
Active
$289,998
207 N BISHOP AVE, Clifton Heights, PA 19018
Listed by Real of Pennsylvania4 Beds 2 Baths 1,152 SqFt
Active
$239,500
214 S CHURCH ST, Clifton Heights, PA 19018
Listed by KW Empower3 Beds 1 Bath 1,152 SqFt
CONTACT
