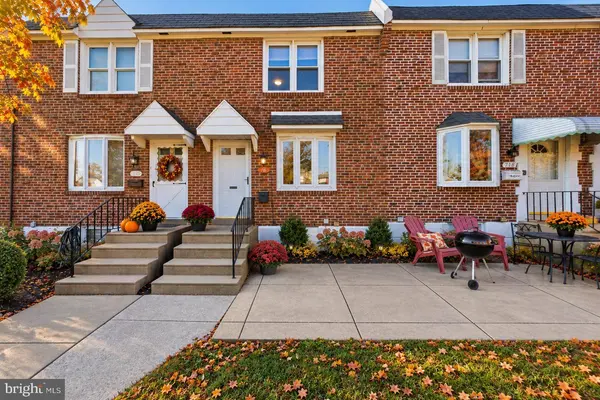
716 CRESCENT DR
Glenolden, PA 19036
- 3 Beds
- 1 Bath Full Baths: 1
- 1,402 SqFt
- 2,178 Lot Size
- 1954 Year Built
GALLERY
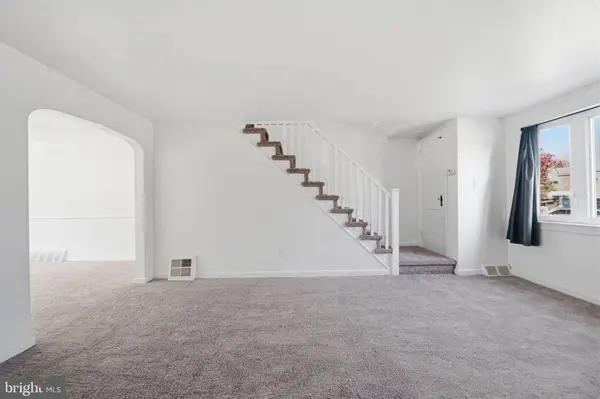
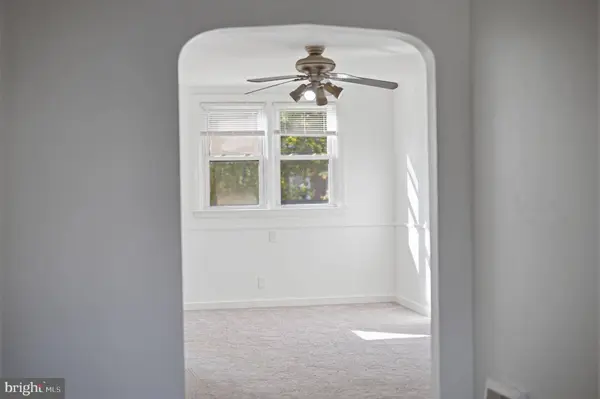
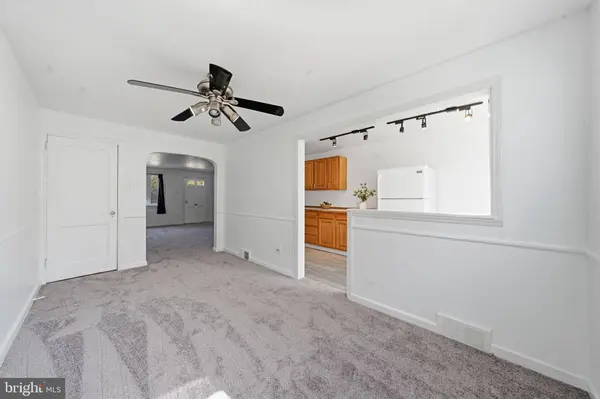
PROPERTY DETAIL
Key Details
Property Type Townhouse
Sub Type Interior Row/Townhouse
Listing Status Active
Purchase Type For Sale
Square Footage 1, 402 sqft
Price per Sqft $178
Subdivision Briarcliffe
MLS Listing ID PADE2126896
Style Traditional
Bedrooms 3
Full Baths 1
HOA Y/N N
Abv Grd Liv Area 1,152
Year Built 1954
Available Date 2026-11-01
Annual Tax Amount $4,740
Tax Year 2026
Lot Size 2,178 Sqft
Acres 0.05
Property Sub-Type Interior Row/Townhouse
Source BRIGHT
Location
State PA
County Delaware
Area Darby Twp (10415)
Zoning RESID
Rooms
Basement Walkout Level, Rear Entrance, Partially Finished
Building
Lot Description Front Yard
Story 2
Foundation Concrete Perimeter
Above Ground Finished SqFt 1152
Sewer Public Sewer
Water Public
Architectural Style Traditional
Level or Stories 2
Additional Building Above Grade, Below Grade
Structure Type Dry Wall
New Construction N
Interior
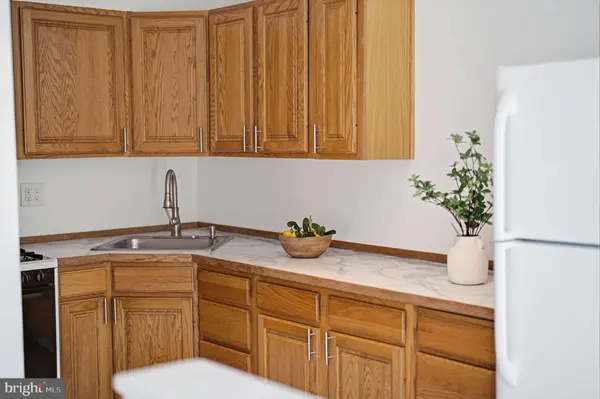
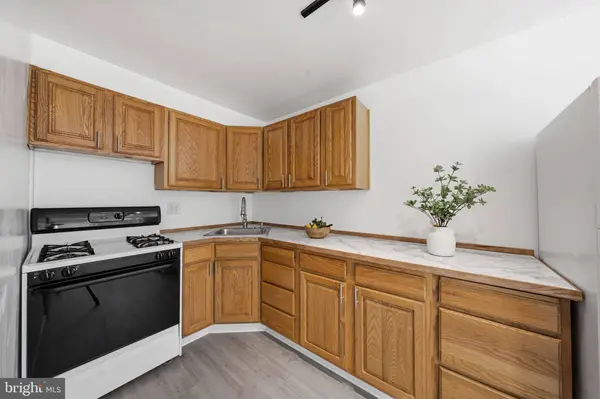
Interior Features Bathroom - Tub Shower, Carpet, Ceiling Fan(s), Upgraded Countertops
Hot Water Natural Gas
Cooling Central A/C
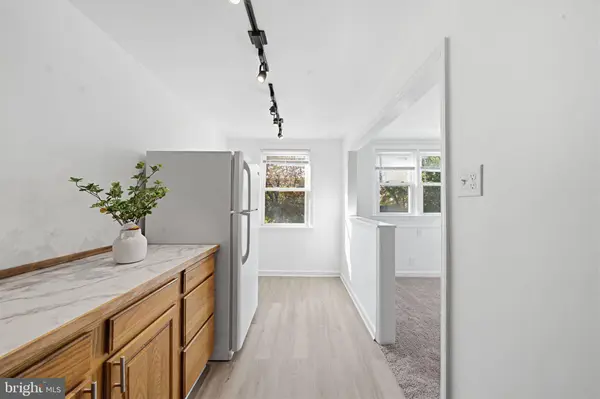
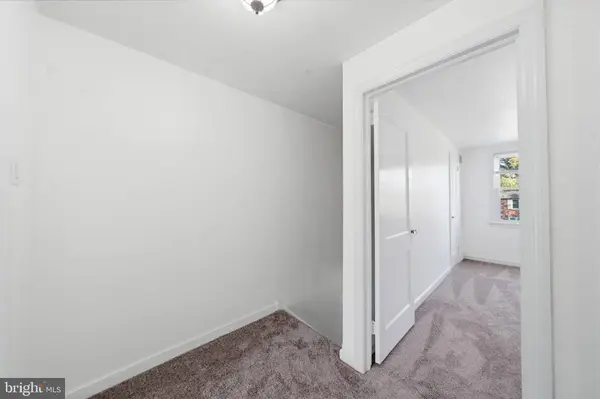
Flooring Carpet, Luxury Vinyl Plank, Tile/Brick
Inclusions Washer, Dryer, Refrigerator (as is condition) - no monetary value
Equipment Dryer - Gas, Water Heater, Washer, Refrigerator, Oven/Range - Gas
Furnishings No
Fireplace N
Appliance Dryer - Gas, Water Heater, Washer, Refrigerator, Oven/Range - Gas
Heat Source Natural Gas
Laundry Basement, Dryer In Unit, Washer In Unit
Exterior
Exterior Feature Patio(s)
Fence Chain Link
Utilities Available Natural Gas Available
Water Access N
Roof Type Flat
Accessibility None
Porch Patio(s)
Garage N
Private Pool No
Schools
High Schools Academy Park
School District Southeast Delco
Others
Senior Community No
Tax ID 15-00-01159-00
Ownership Fee Simple
SqFt Source 1402
Acceptable Financing Cash, Conventional, FHA, VA
Horse Property N
Listing Terms Cash, Conventional, FHA, VA
Financing Cash,Conventional,FHA,VA
Special Listing Condition Standard
SIMILAR HOMES FOR SALE
Check for similar Townhouses at price around $249,900 in Glenolden,PA

Active
$254,000
1118 TREMONT DR, Glenolden, PA 19036
Listed by Keller Williams Real Estate - Media3 Beds 2 Baths 1,152 SqFt
Open House
$235,000
1123 TREMONT DR, Glenolden, PA 19036
Listed by Realty Mark Cityscape-Huntingdon Valley4 Beds 2 Baths 1,448 SqFt
Under Contract
$215,000
1047 STRATFORD RD, Glenolden, PA 19036
Listed by RE/MAX Preferred - Newtown Square3 Beds 1 Bath 1,352 SqFt
CONTACT